
Listing Courtesy of: GREENWICH MLS / Listed By: Benjamin "Ben" Cohen, Coldwell Banker Realty
45 William Street B Greenwich, CT 06830
Pending (31 Days)
$2,495,000 (USD)
Description
MLS #:
125073
125073
Taxes
$12,178
$12,178
Lot Size
0.28 acres
0.28 acres
Type
Condo
Condo
Year Built
2005
2005
Style
Colonial
Colonial
County
Western Connecticut Planning Region
Western Connecticut Planning Region
Listed By
Benjamin "Ben" Cohen, Coldwell Banker Realty
Source
GREENWICH MLS
Last checked Jun 25 2026 at 7:15 AM GMT+0000
GREENWICH MLS
Last checked Jun 25 2026 at 7:15 AM GMT+0000
Bathroom Details
- Full Bathrooms: 3
- Half Bathroom: 1
Interior Features
- Kitchen Island
- Entrance Foyer
- Sep Shower
- Whirlpool Tub
- Pantry
- Wet Bar
Kitchen
- Island
- Pantry
Lot Information
- Level
- Parklike
Heating and Cooling
- Hydro-Air
- Natural Gas
- Central Air
Basement Information
- Crawl Space
Exterior Features
- Roof: Asphalt
Utility Information
- Utilities: Cable Connected
- Sewer: Town Sewer
School Information
- Elementary School: Julian Curtiss
- Middle School: Central
Parking
- Garage Door Opener
- Attached Garage
- Assigned
Location
Disclaimer: Copyright 2026 Greenwich MLS. All rights reserved. This information is deemed reliable, but not guaranteed. The information being provided is for consumers’ personal, non-commercial use and may not be used for any purpose other than to identify prospective properties consumers may be interested in purchasing. Data last updated 6/25/26 00:15





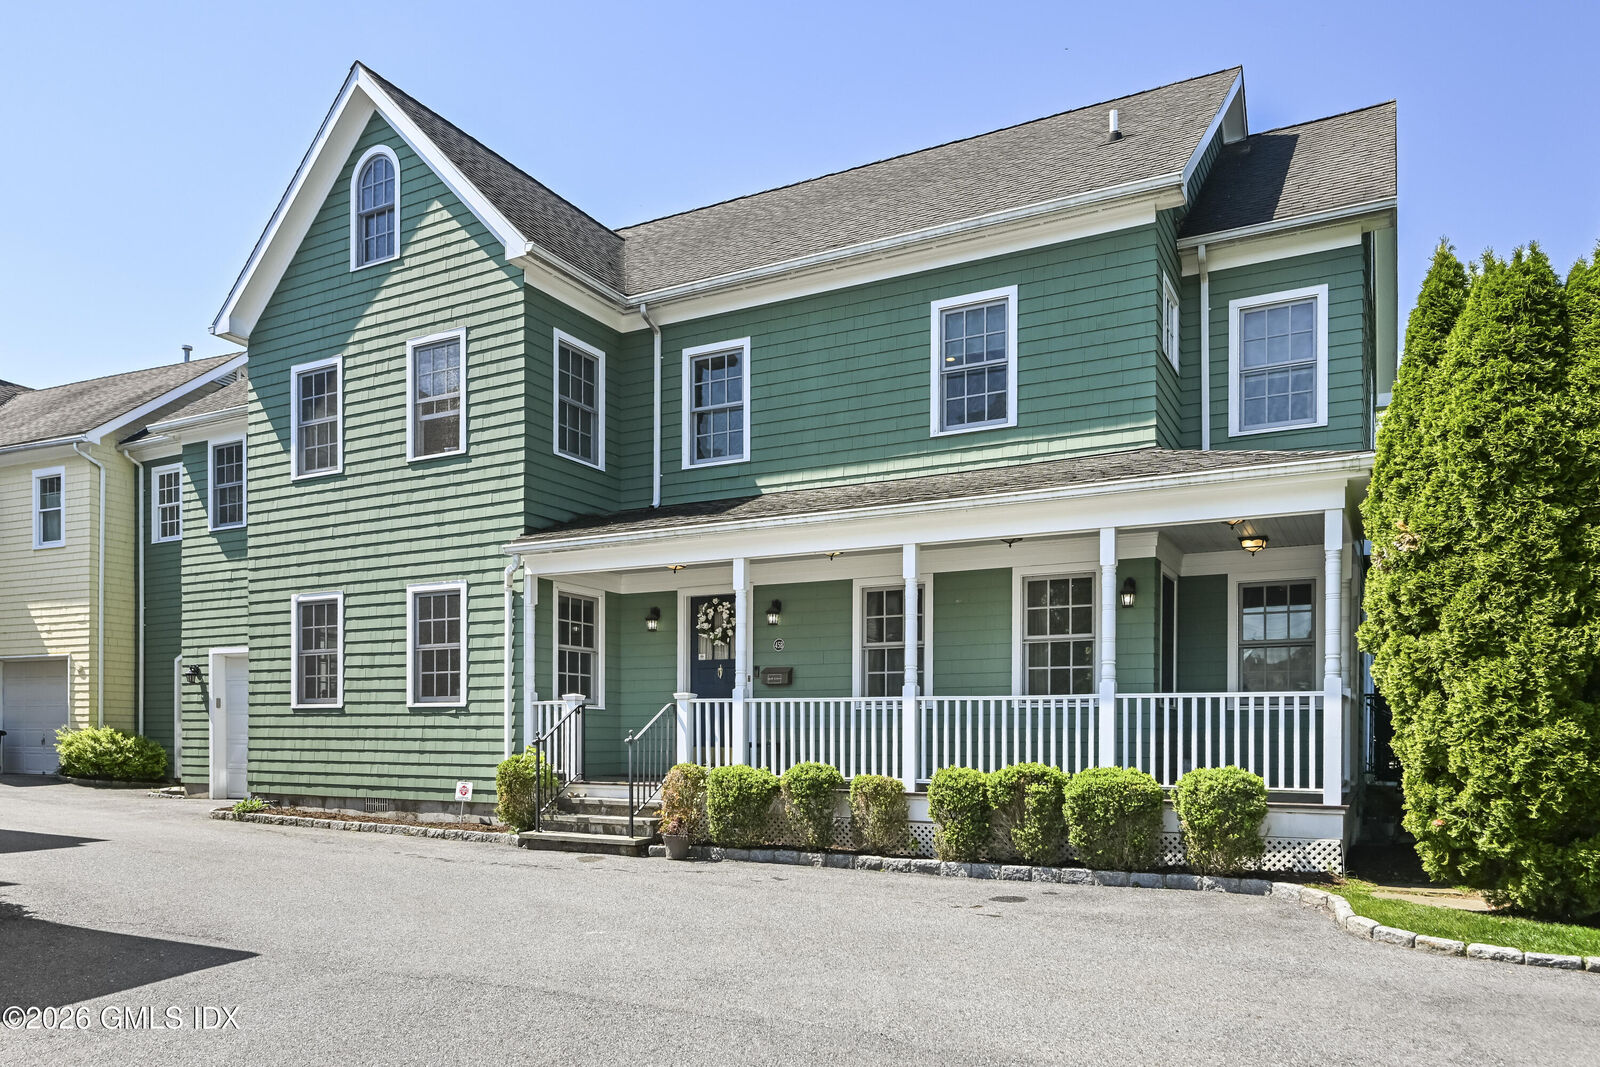
Generous room proportions, three spacious bedrooms, three full baths plus a powder room, flexible living areas, and excellent separation of space provide comfort for everyday living, guests, and work-from-home needs. A private garage and additional deeded parking further enhance the home's convenience and livability.
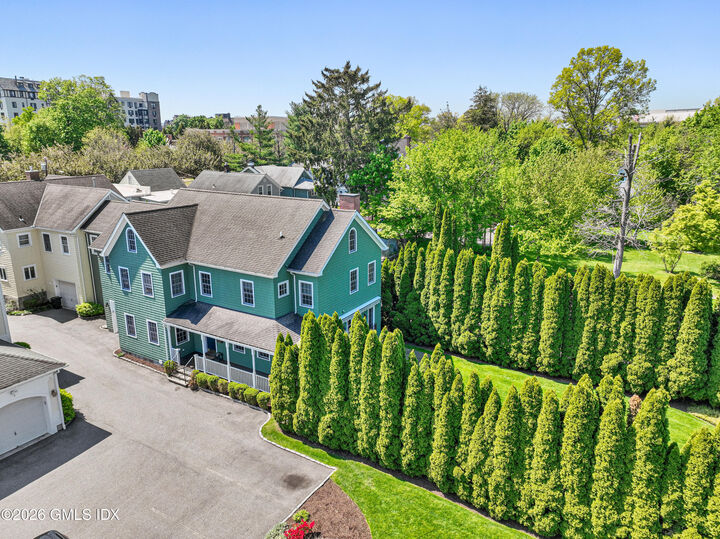
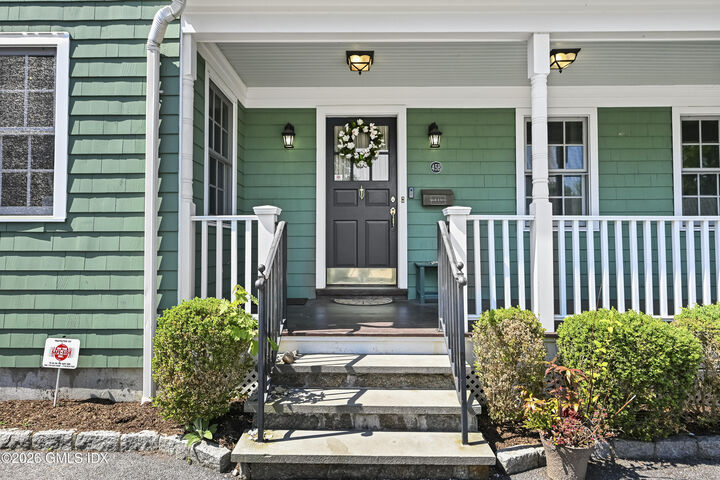
Ideally located just moments from Greenwich Avenue, shopping, dining, Metro-North, parks, and Greenwich Library, 45 William Street #B offers a truly uncommon combination of space, privacy, outdoor living, and close-to-town convenience.