
Listing Courtesy of: SMART MLS / Listed By: Barbara Zink, Coldwell Banker Realty - Contact: (203) 464-2598
197 Maplewood Avenue Milford, CT 06460
Active (3 Days)
$625,000 (USD)
OPEN HOUSE TIMES
-
OPENSat, Oct 1712 noon - 2:00 pm
Description
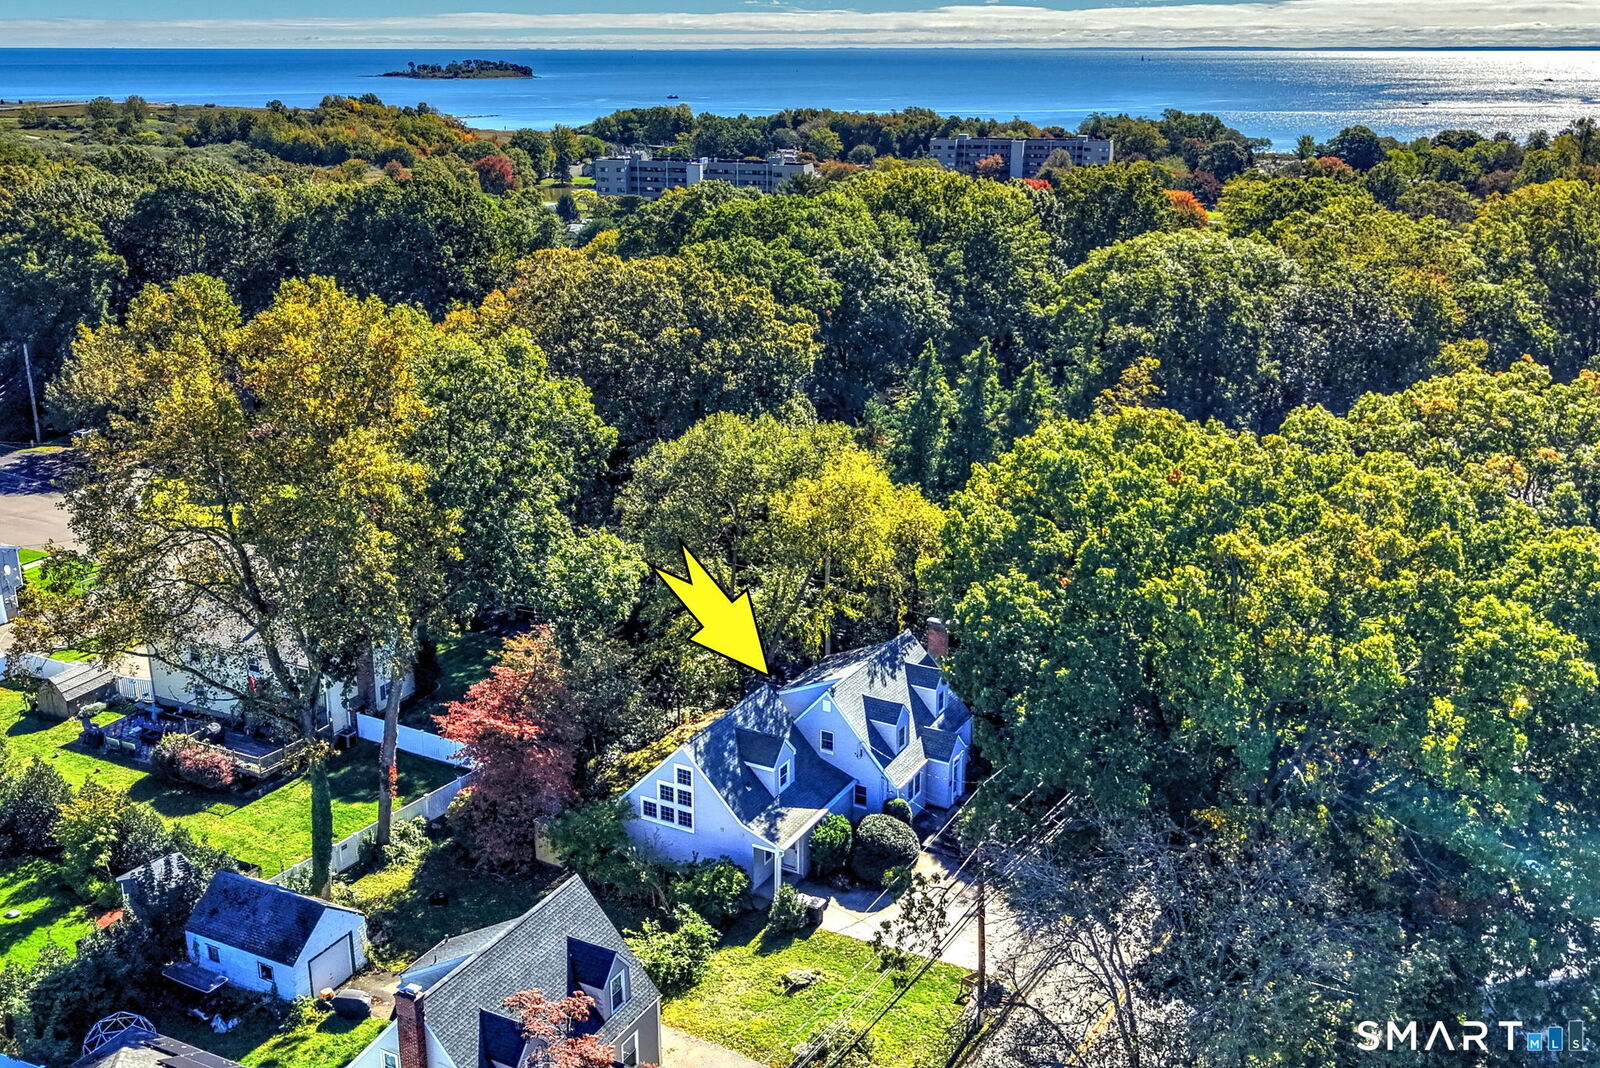
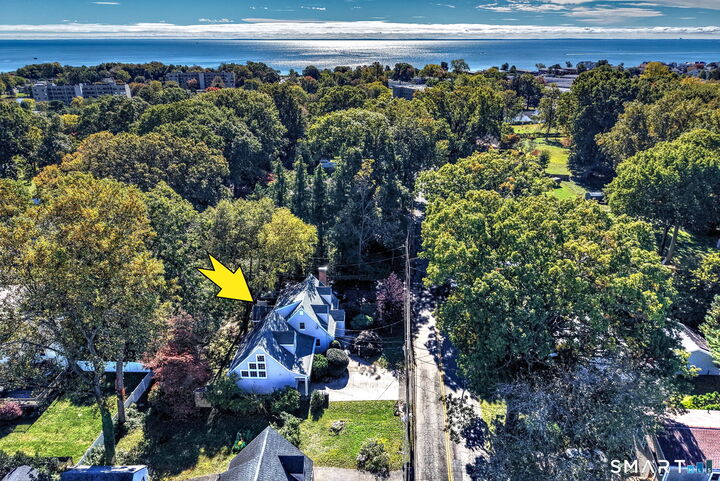
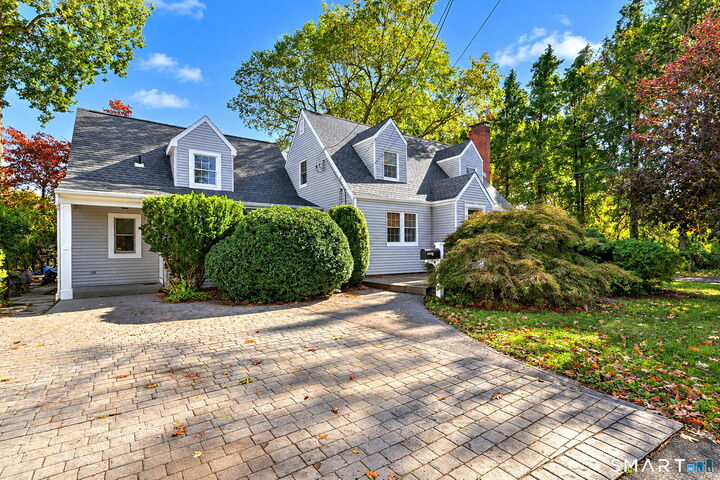
Welcome home to this spacious and versatile modified Cape offering over 2,200 sq ft of living space, 3 bedrooms and 3 full baths! The inviting living room features a fireplace with wood burning stove, while the updated (in 2019) kitchen boasts beautiful Costa Esmeralda granite counters and stainless-steel appliances. The main level also includes a dining room open to the kitchen and a bedroom with a French door leading to a newer (2021) 3-season porch with vaulted ceilings and ceiling fan. Hardwood floors enhance these rooms. The impressive 28' x 30' addition offers endless possibilities with vaulted ceilings, engineered hardwood flooring, full bath, laundry and a French door to the patio. With its own private entrance, this space is ideal for entertaining, extended family or potential in-law use. Upstairs are two bedrooms with hardwood floors, one with a walk-in closet, and an elegant remodeled (in 2019) full bath with oversized tiled shower. Additional features include a second laundry area in the basement, a 2-year-old boiler, two storage sheds and a stamped concrete driveway. Enjoy the beautifully landscaped yard and visiting birds from the peaceful 3-season porch. Walk to Walnut Beach and enjoy easy access to downtown, shopping, dining, trains and highways. Yale University and Yale New Haven Hospital are just a short drive away. A wonderful home offering exceptional space, flexibility and coastal living!
MLS #:
24213980
24213980
Taxes
$8,384(2025)
$8,384(2025)
Lot Size
7,405 SQFT
7,405 SQFT
Type
Single-Family Home
Single-Family Home
Year Built
1950
1950
Style
Cape Cod
Cape Cod
County
New Haven County
New Haven County
Community
Walnut Beach
Walnut Beach
Listed By
Barbara Zink, Coldwell Banker Realty, Contact: (203) 464-2598
Source
SMART MLS
Last checked Oct 15 2026 at 9:50 PM GMT+0000
SMART MLS
Last checked Oct 15 2026 at 9:50 PM GMT+0000
Bathroom Details
- Full Bathrooms: 3
Interior Features
- Cable - Available
Kitchen
- Microwave
- Refrigerator
- Dishwasher
- Washer
- Dryer
- Electric Range
Lot Information
- Level Lot
- Dry
- Cleared
- Fence - Partial
Property Features
- Foundation: Concrete
Heating and Cooling
- Zoned
- Hot Air
- Radiator
- Hot Water
- Central Air
Basement Information
- Storage
- Interior Access
- Unfinished
- Concrete Floor
- Sump Pump
- Full
Exterior Features
- Vinyl Siding
- Roof: Asphalt Shingle
Utility Information
- Sewer: Public Sewer Connected
- Fuel: Oil
- Energy: Storm Doors, Storm Windows
School Information
- Elementary School: Pumpkin Delight
- Middle School: West Shore
- High School: Jonathan Law
Garage
- Off Street Parking
- Driveway
Living Area
- 2,204 sqft
Additional Information: Milford | (203) 464-2598
Location
Disclaimer: The data relating to real estate for sale on this website appears in part through the SMARTMLS Internet Data Exchange program, a voluntary cooperative exchange of property listing data between licensed real estate brokerage firms, and is provided by SMARTMLS through a licensing agreement. Listing information is from various brokers who participate in the SMARTMLS IDX program and not all listings may be visible on the site. The property information being provided on or through the website is for the personal, non-commercial use of consumers and such information may not be used for any purpose other than to identify prospective properties consumers may be interested in purchasing. Some properties which appear for sale on the website may no longer be available because they are for instance, under contract, sold or are no longer being offered for sale. Property information displayed is deemed reliable but is not guaranteed. Copyright 2026 SmartMLS, Inc. Last Updated: 10/15/26 14:50




